

Open House Sun, Sep 27th 03:00 PM - 05:00 PM - Price Reduction - Views

Address
124 W 20th Way, La Center, WA
Price
$ 799,900
Property Attributes
- MLS#290759323
- TypeSingle Family
- Listing Status Active
- CountyCLARK
- CityLa Center
- Area70
- Zip98629
- StyleStories2,Contemporary
- Year Built2024
- Taxes$ 8399
- Price$ 799,900
- Bedrooms5
- Full Bathrooms3
- Half Bathrooms1
- Sqr Footage3407
- Lot Size0.24 Acres
Data Source:
Regional Multiple Listing Service (RMLSOR)
Property Description
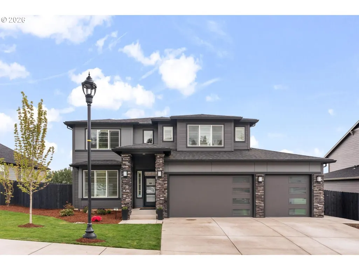
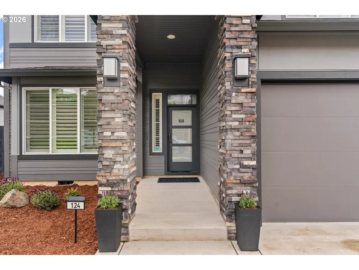
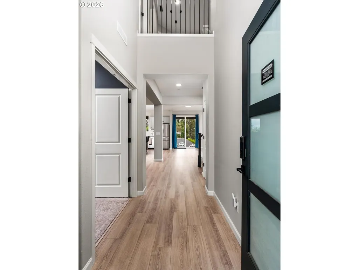
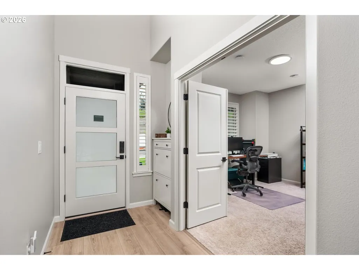
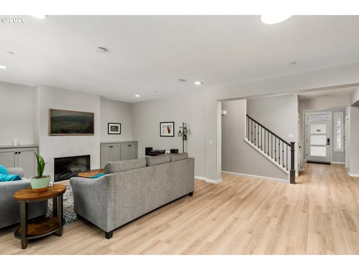
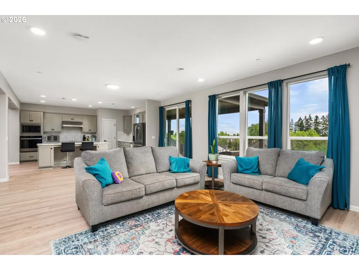
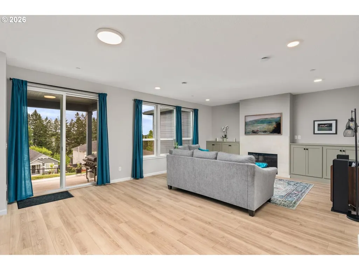
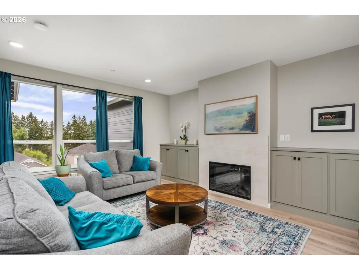
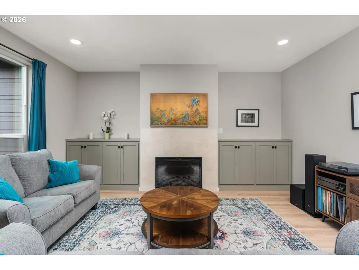
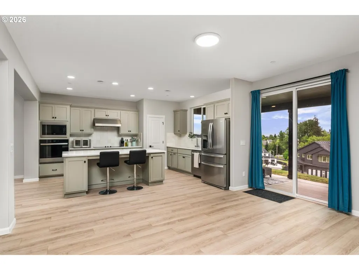
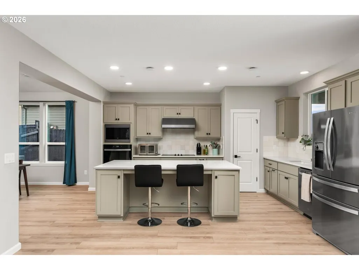
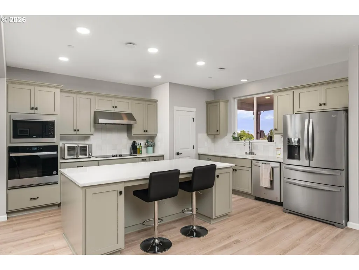
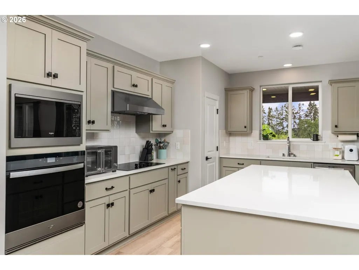
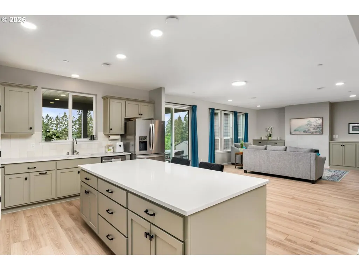
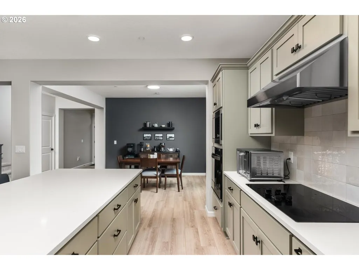
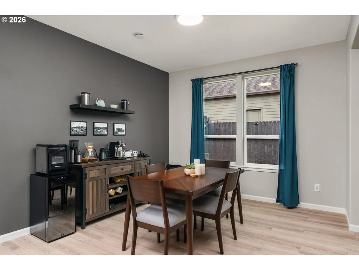
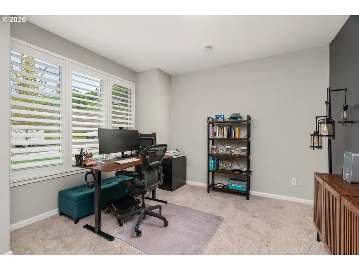
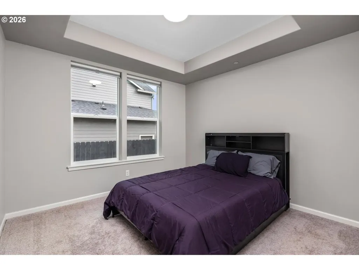
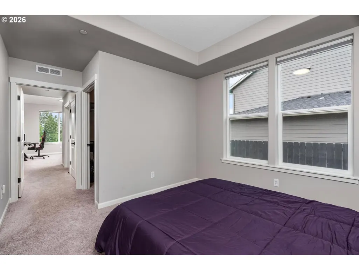
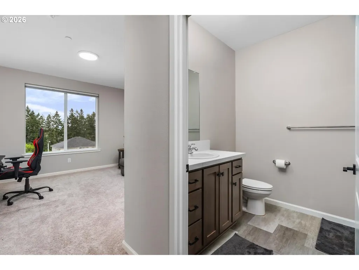
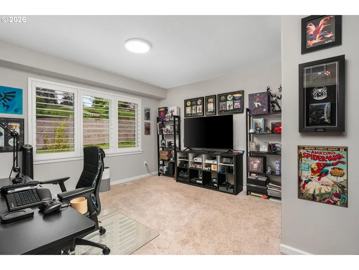
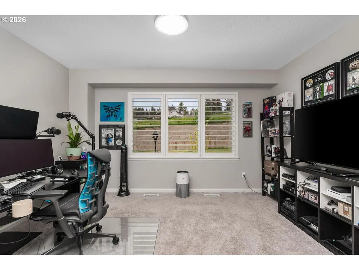
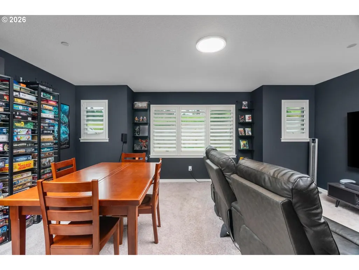
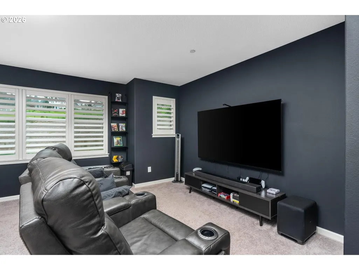
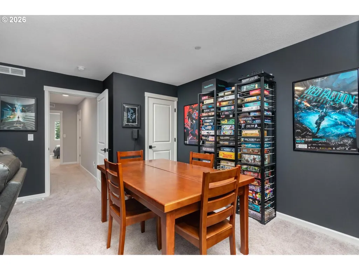
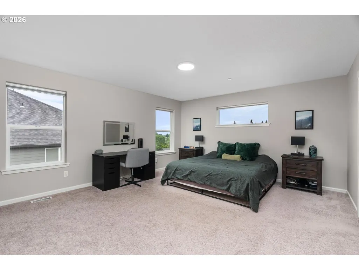
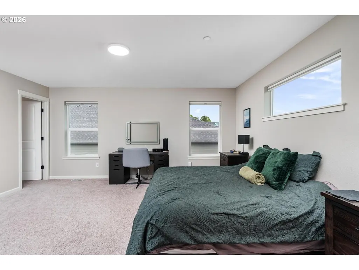
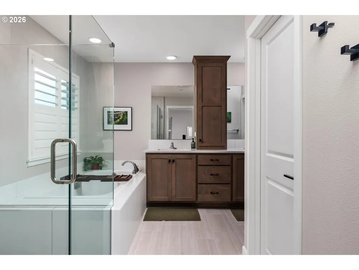
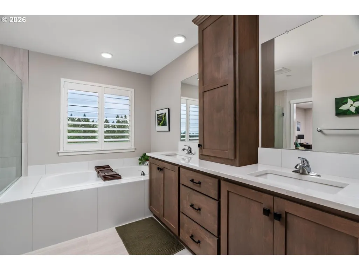
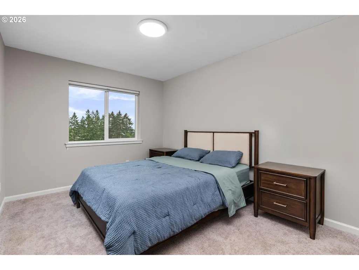
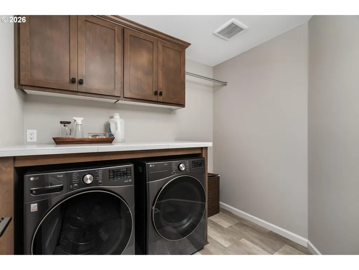
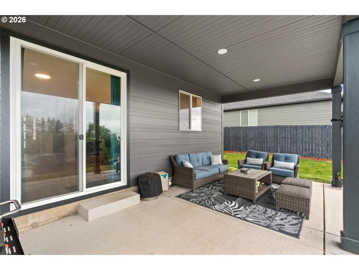
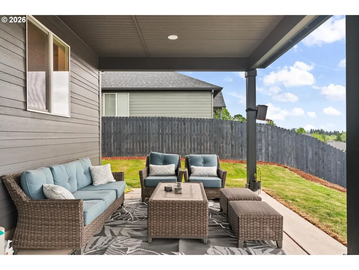
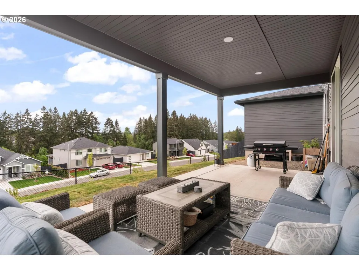
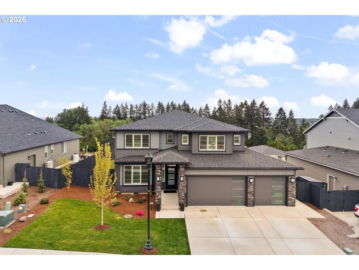
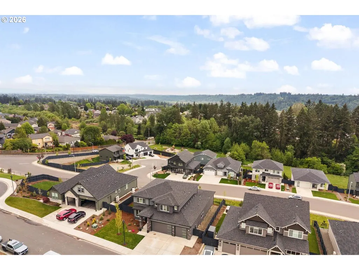
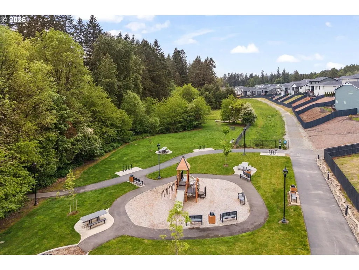
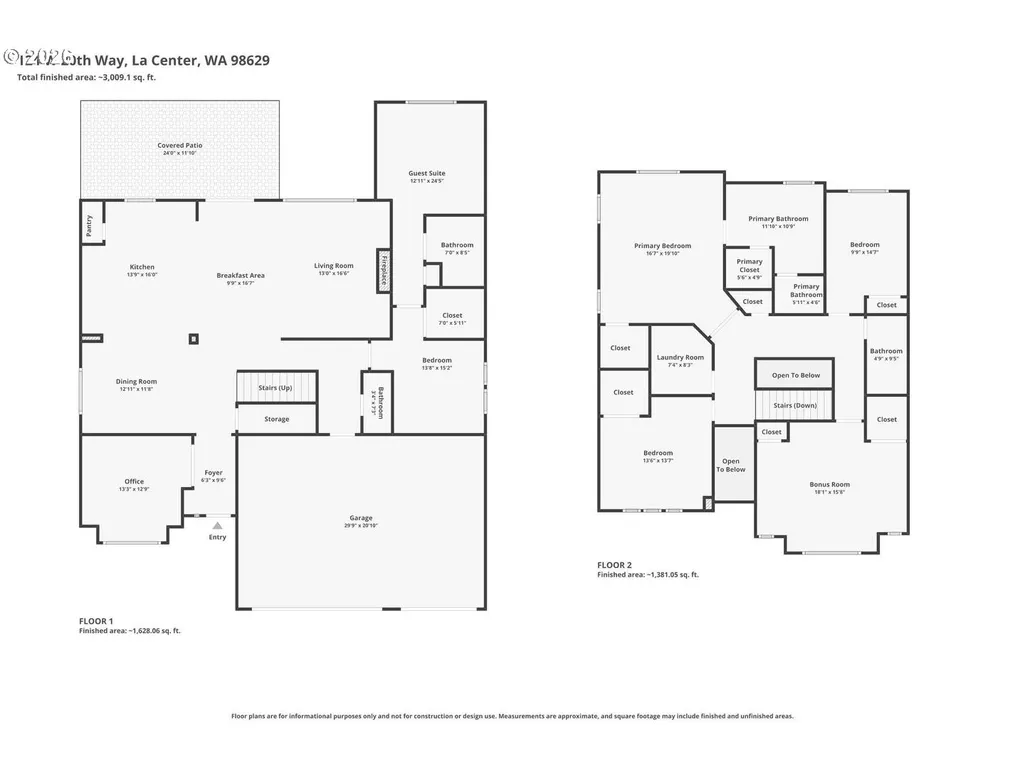
Welcome to 124 W 20th Way — a beautifully upgraded 5-bedroom, 3.5-bathroom home with a dedicated office and bonus room, set on a quiet cul-de-sac in La Center with an amazing mountain view secured by choosing the best lot in the neighborhood from day one.The main level features luxury vinyl tile, a decorative overlook railing, and an upgraded fireplace with matching living room cabinetry. The kitchen has been enhanced with pots and pans drawers, a built-in spice rack, upgraded in-wall appliances, and a Hydroviv sink filtration system. The self-contained multi-generational suite — complete with its own bedroom, walk-in closet, pantry, full bathroom, and living room — adds flexibility few homes at this price point can offer.The primary suite features a master indulgence shower with dual heads and independent controls, a custom bath cabinet, and blackout shades. Over $10,000 in aftermarket custom blinds and window treatments have been installed consistently throughout the home. The laundry room offers custom cabinetry and hanging bar, and the wellness amenities are genuinely rare — a Tonal Series 1 and a real wood infrared two-person sauna, all within the home.Outside, an expanded covered patio, a professionally landscaped backyard with irrigation, and weekly front lawn care make outdoor living effortless. Walking trails, weekly street cleaning, and a true cul-de-sac with no through traffic round out a neighborhood that was clearly well thought through.Twenty-five minutes to PDX. Five miles to Costco and In-N-Out. This is La Center living at its absolute finest — don't miss your opportunity to experience it for yourself.
| Elementary School | Middle School | High School |
|---|---|---|
| La Center Elementary School | La Center Middle School | La Center High School |
| Price History | |
|---|---|
| 5/8/2026 | Listed $999,900 |
| 6/3/2026 | 6$949,900 |
| 7/8/2026 | 6$899,000 |
| 8/10/2026 | 6$850,000 |
| 9/12/2026 | 6$799,900 |
General Features
| Sewer | PublicSewer |
|---|---|
| Heating | ENERGYSTARQualifiedEquipment |
| Cooling | CentralAir |
| Roof | Composition |
| Appliances | BuiltinOven,BuiltinRange,Cooktop,Dishwasher,ENERGYSTARQualifiedAppliances,FreeStandingRefrigerator,Island,Microwave,Pantry,Quartz,RangeHood,StainlessSteelAppliance,WaterPurifier |
| Garage Spaces | 3.0 |
| Architectural Style | Stories2,Contemporary |
| Year Built | 2024 |
| Stories Count | 2 |
| Property Subtype | SingleFamilyResidence |
| Tax Year | 2025 |
| Parcel Number | 986065462 |
| County | Clark |
| Property Type | Residential |
| HOA | Yes |
| Full Baths | 3 |
| Status | Active |
| Directions | NE Fork Ave |
| High School | La Center |
| City | LaCenter |
| Disclosures | Disclosure |
| MLS Area | _70 |
| Lot Size Square Feet | 10454.0 |
| Listing Terms | Cash,Conventional,FHA,VALoan |
| Elementary School | La Center |
| Tax Annual Amount | 8399.0 |
| Middle/Junior High School | La Center |
| Property Condition | Resale |
| Virtual Tour | https://www.zillow.com/view-imx/109eb65e-4917-4e14-b5cb-417d3ee2d2ab?setAttribution=mls&wl=true&initialViewType=pano&utm_source=dashboard |
| Standard Status | Active |
| Accessory Dwelling Unit Y/N | No |
| ViewDescription | Territorial |
| Legal Description | STEPHENS HILLSIDE FARM LOT 41 312276 FOR ASSESSOR USE ONLY STEPHE |
| SeniorCommunityYn | False |
| ADU | False |
Interior Features
| Interior Amenities | EngineeredHardwood,GarageDoorOpener,HardwoodFloors,HighCeilings,HighSpeedInternet,Quartz,SeparateLivingQuartersApartmentAuxLivingUnit,WasherDryer,WoodFloors |
|---|---|
| Window Features | DoublePaneWindows |
| Total Bathrooms | 3.1 |
| FuelDescription | Electricity |
| Total Bedrooms | 5 |
| Total Baths | 4 |
| 1/2 Baths | 1 |
Exterior Features
| Exterior Amenities | CoveredDeck,CoveredPatio,Fenced,Porch,Sprinkler,Yard |
|---|---|
| Water Source | PublicWater |
| Total Parking | 3.0 |
| Garage Type | Attached |
| Exterior Description | CementSiding |
| Foundation Details | ConcretePerimeter |
| Building Area Total | 3407.0 |
| Lot Size Acres | 0.24 |
| Road Surface Type | Paved |
Amenities
- Foreclosure
- Views
- Short Sale
- New Construction
- Adult 55+
- Lease To Own
- No HOA Fees
- Furnished
- Primary On Main
- Air Conditioning
- Seller Finance
- Green
- Fixer Upper
- Horse
- Golf
- Fireplace
- Deck
- Garage
- Basement
- Pool
Property vs Single Family Average in 98629
Price
Taxes
Year Built
Visits
 All information provided is deemed reliable but is not guaranteed and should be independently verified. IDX information is provided exclusively for consumers' personal, non-commercial use, that it may not be used for any purpose other than to identify prospective properties consumers may be interested in purchasing, and that the data is deemed reliable but is not guaranteed accurate by RMLSTM.
The content relating to real estate for sale on this web site comes in part from the IDX program of the RMLSTM of Portland, Oregon. Real estate listings held by brokerage firms other than Love Portland are marked with the RMLSTM logo, and detailed information about these properties includes the names of the listing brokers. Listing content is copyright © 2026 RMLSTM, Portland, Oregon.
This content last updated on September 27, 2026 5:51 PM UTC at 4 AM. Some properties which appear for sale on this web site may subsequently have sold or may no longer be available.
All information provided is deemed reliable but is not guaranteed and should be independently verified. IDX information is provided exclusively for consumers' personal, non-commercial use, that it may not be used for any purpose other than to identify prospective properties consumers may be interested in purchasing, and that the data is deemed reliable but is not guaranteed accurate by RMLSTM.
The content relating to real estate for sale on this web site comes in part from the IDX program of the RMLSTM of Portland, Oregon. Real estate listings held by brokerage firms other than Love Portland are marked with the RMLSTM logo, and detailed information about these properties includes the names of the listing brokers. Listing content is copyright © 2026 RMLSTM, Portland, Oregon.
This content last updated on September 27, 2026 5:51 PM UTC at 4 AM. Some properties which appear for sale on this web site may subsequently have sold or may no longer be available.
